Product list
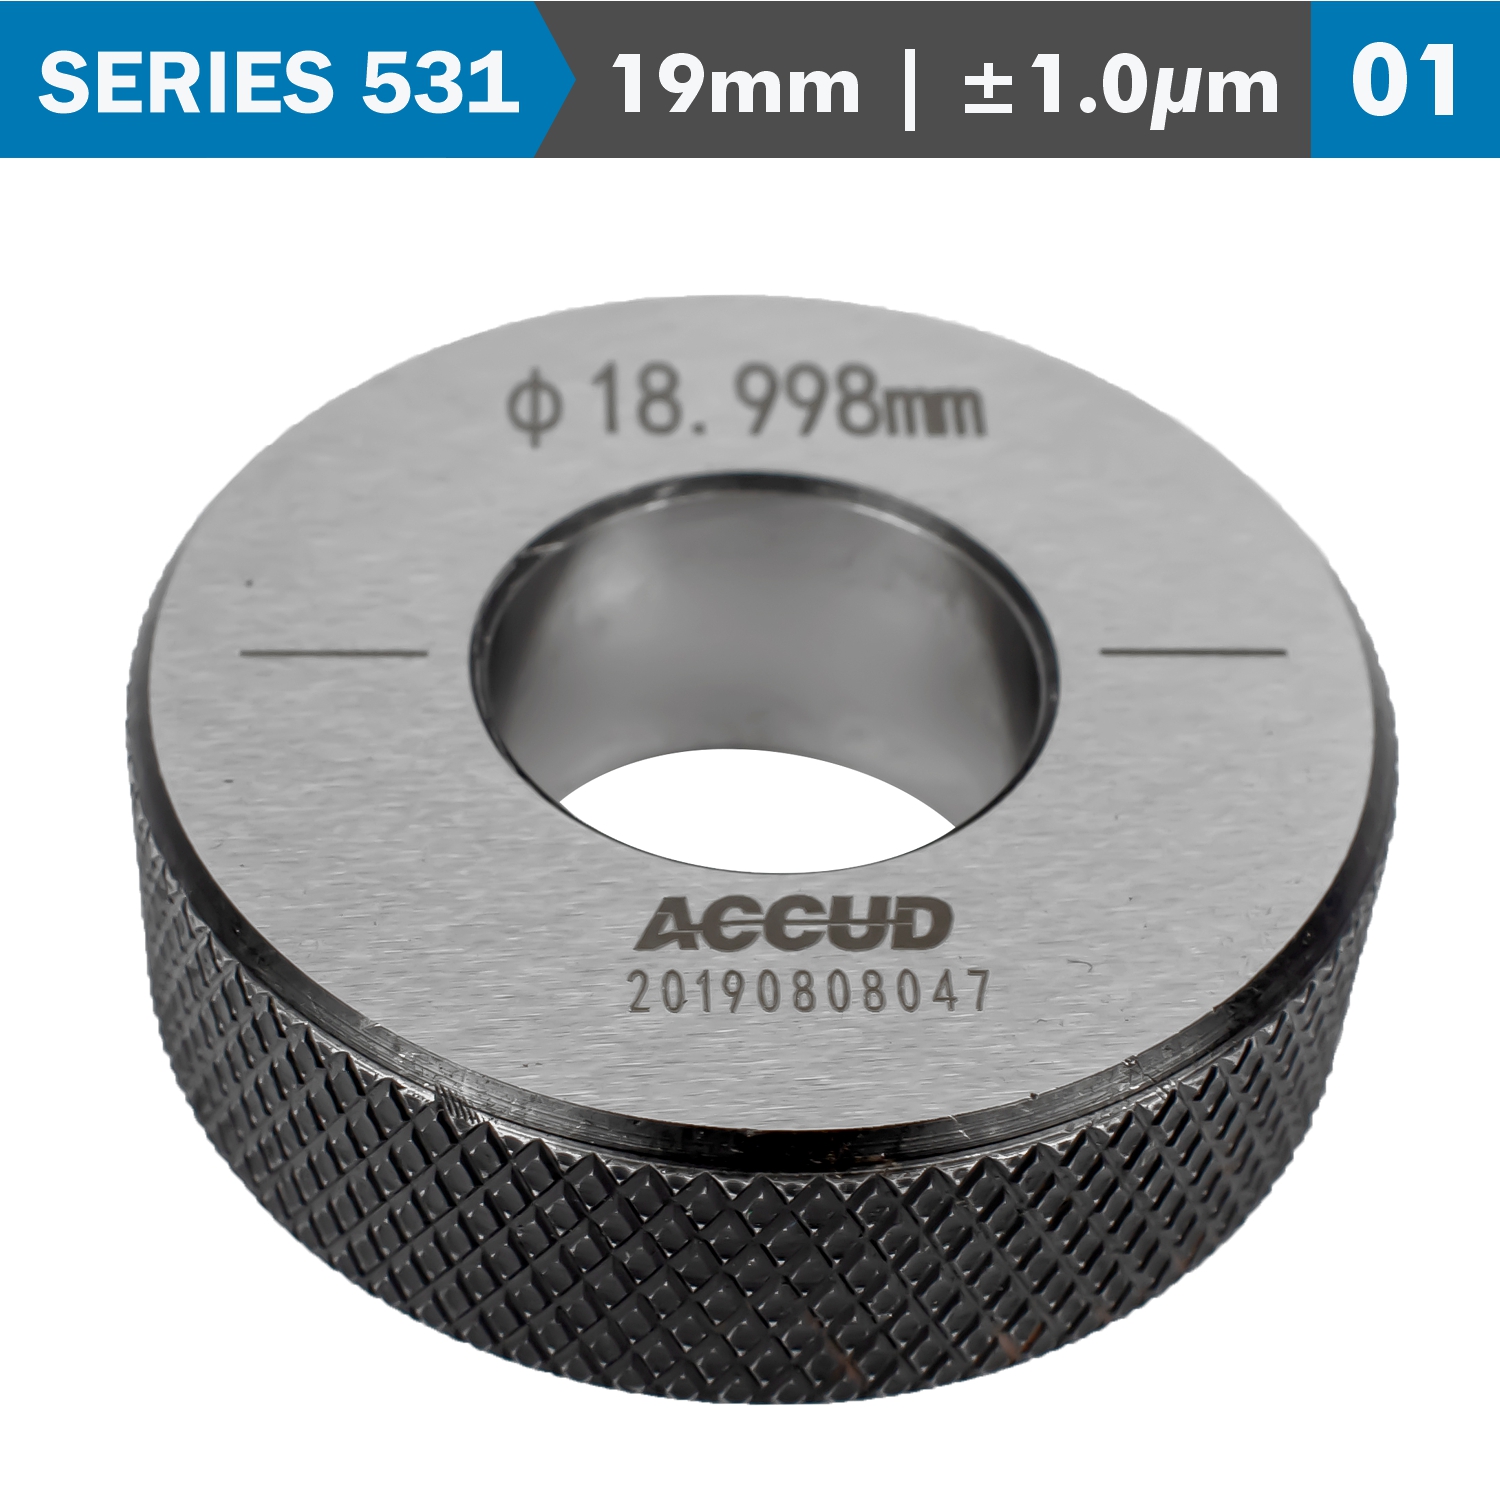
SETTING RING 19MM 0.001MM ACC.
R1 219,58
Model Number: AC531-019-01 Recommended Minimum Order Quantity: 1 Manufacturer: ACCUD Barcode: 6009515870294
Description
Setting rings are most commonly used for setting bore gauges, this is the fastest most reliable method because the part to be gauged and the setting ring have the same geometric shape. Ring gauges are metrology tools that are used for gauging the outer diameters of pins, shafts, splines, fasteners, dowels, studs, and other machined cylindrical parts.
The ring gauge is a ring-shaped measuring instrument used to measure the outside diameter of cylindrical objects such as pins, shafts, splines, fasteners, dowels, studs, and other parts of the machine. Ring gauges are usually made of stable materials such as chrome plated tool steel and carbide which provide greater service life. This tool is very precise (exceedingly tight tolerance) which is used as an outer diameter gauge.
- For inside micrometer and bore gage setting
- Deviation (difference between the order size and the size marked on supplied setting ring) ±3.0µm
- Accuracy: ±1.0µm
Specification summary
- For inside micrometer and bore gage setting
- Deviation (difference between the order size and the size marked on supplied setting ring)
- Ø2-100: ±3.0µm
- Ø100-300: ±5.0µm
- Accuracy: Ø2-100: ±1.0µm
- Ø100-250: ±2.0µm
- Ø250-300: ±2.5µm
- Range: Ø2-300mm
The main function of the ring gauge is to determine by ‘go’ or ‘no-go’ whether the measured part is in accordance with the specified dimensional tolerance. The use of ring gauges allows inspections of machine parts to be made very quickly without the need to use micrometers, calipers, thickness gauges, or other measuring instruments which can take longer to conclude its quality.
Ring gauges are also effective for checking roundness at higher levels. Measurements with this tool are used as a standard to set the bore gauge, which can then be used to determine whether there are deviations from the nominal size.
Additional information
| Weight | 0,14000000 kg |
|---|---|
| Dimensions | 90,00000000 × 86,00000000 × 86,00000000 cm |
Brand
ACCUD

Related products
-
Calipers, Dial Calipers, Measuring/Marking
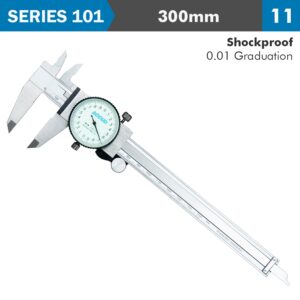
DIAL CALIPER 300MM 0.04MM ACC. 0.01MM GRAD. S/STEEL SHOCKPROOF
R2 848,55 -

Force Gauge, Gauges, Measuring/Marking
WIRELESS PRINTER
R8 396,15 -
Hardness Testers, Measuring/Marking
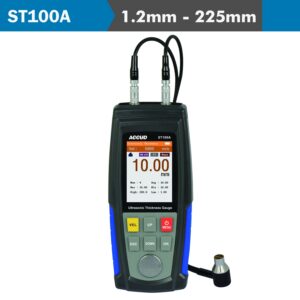
ULTRASONIC THICKNESS GAUGE 1.2-225MM STEEL
R8 164,43 -
Digital Indicators, Indicators, Measuring/Marking
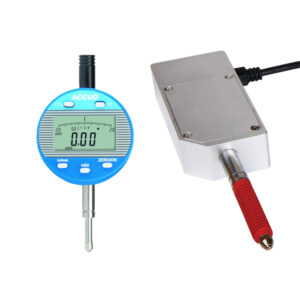
DIG. INDICATOR FLAT & LUG BACK 25.4MM + DATA CABLE 200-01
R7 972,95
